
Waterfront














Address
29353 Rivermont Dr., Meadowview, VA
Price
$ 1,500,000
Property Attributes
- MLS#111852
- TypeSingle Family
- Listing Status Active
- CountyWashington-VA
- CityMeadowview
- AreaMeadowview
- NeighborhoodNone
- Zip24361
- StyleSingle Family Residence
- Year Built1972
- Taxes$ 2679
- Price$ 1,500,000
- Bedrooms5
- Full Bathrooms4
- Half Bathrooms1
- Sqr Footage3864
- Lot Size40 Acres
Data Source:
Southwest Virginia MLS (SWVAR)
Property Description
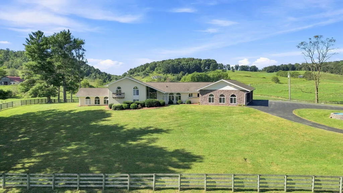
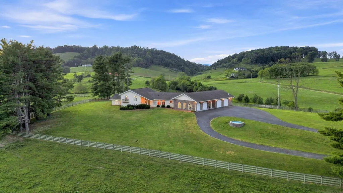
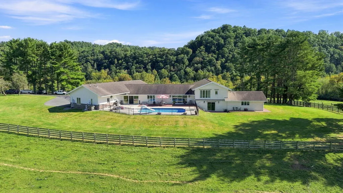
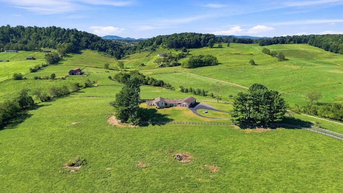
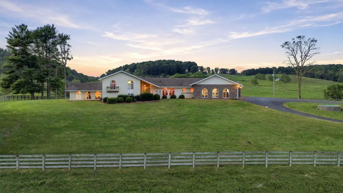
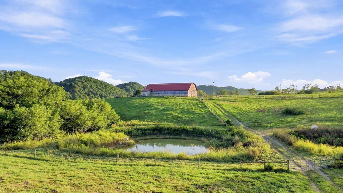
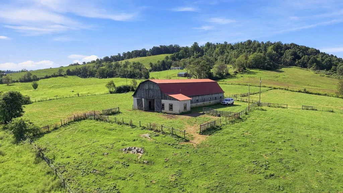
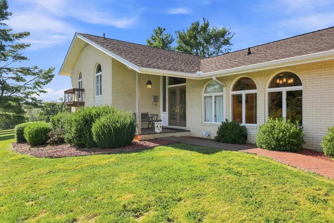
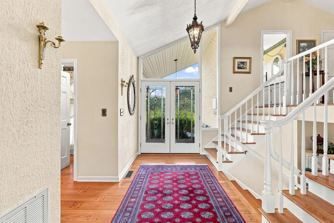
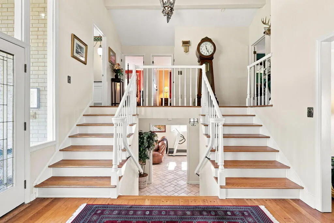
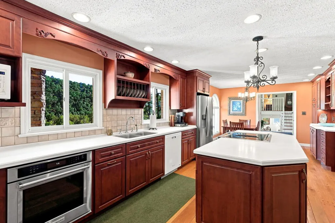
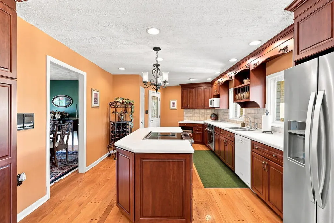
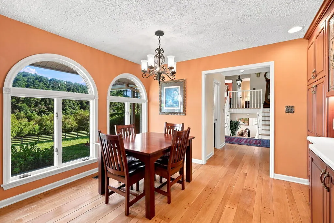
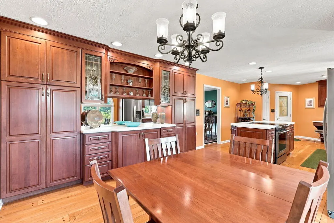
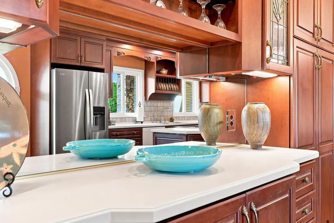
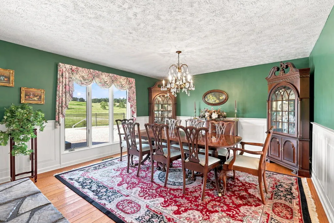
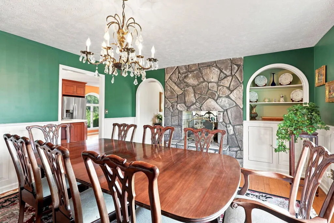
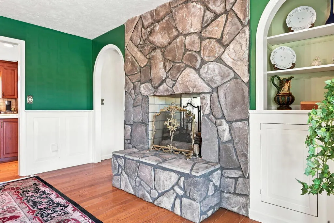
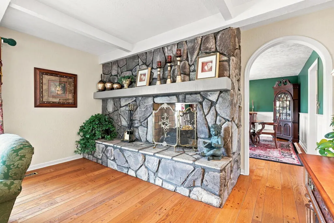
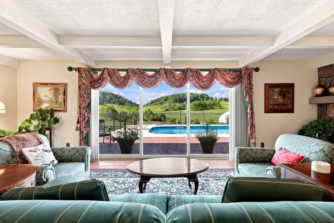
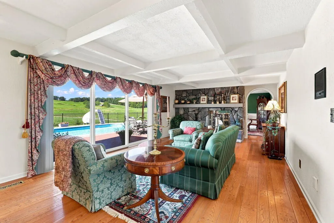
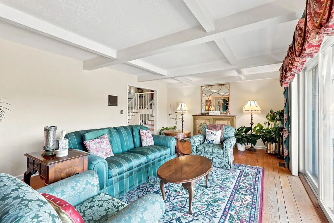
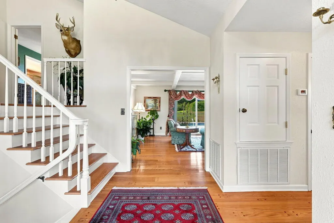
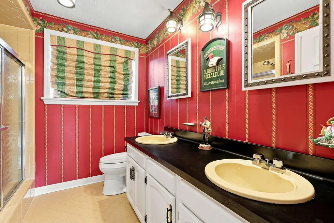
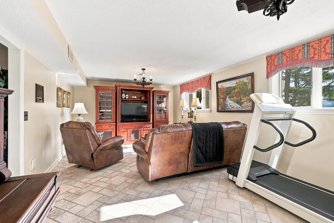
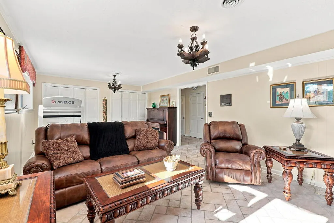
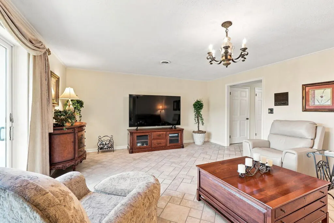
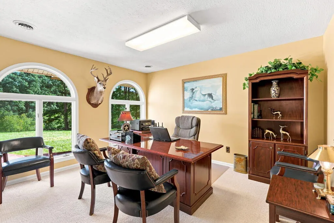
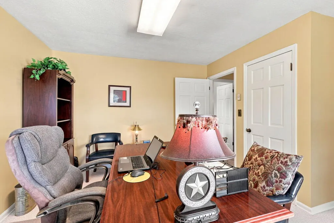
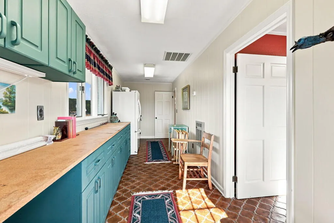
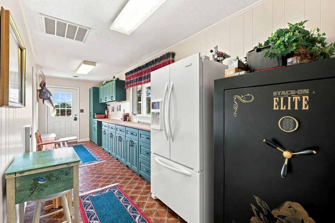
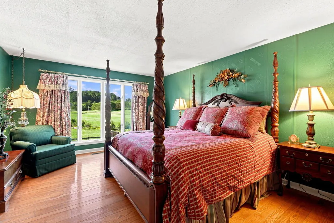
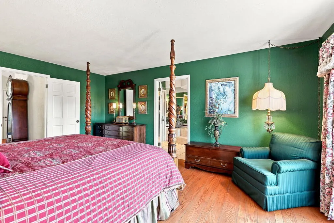
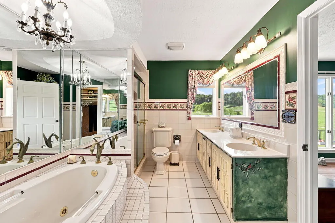
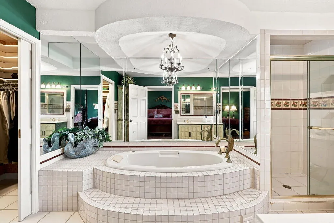
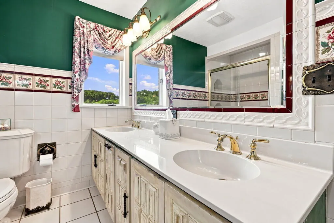
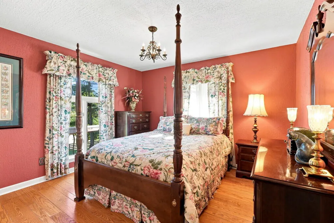
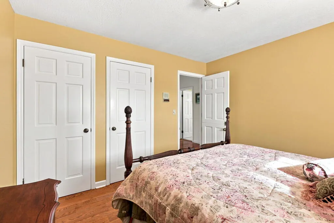
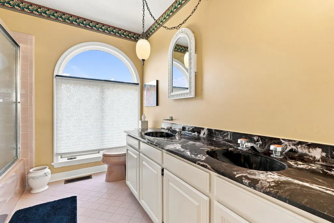
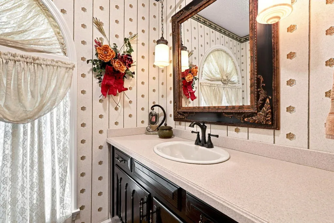
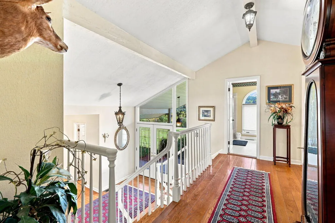
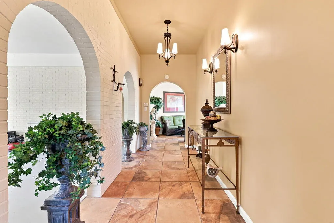
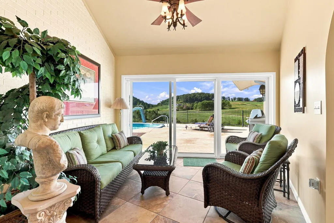
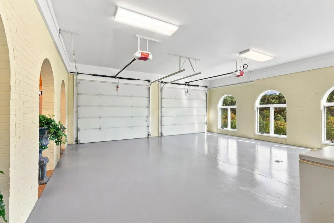
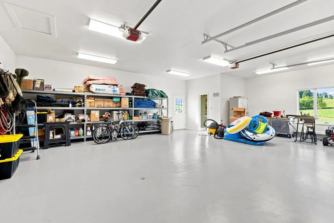
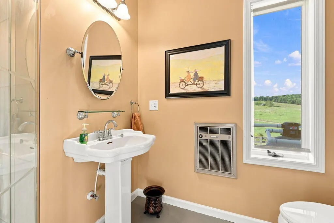
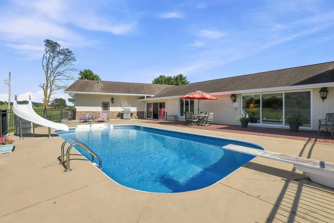
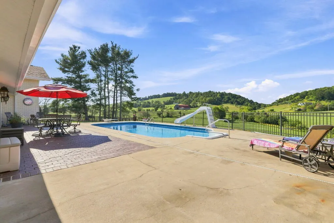
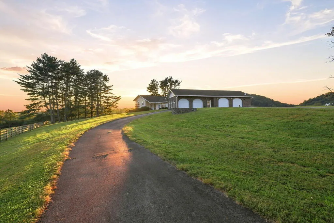
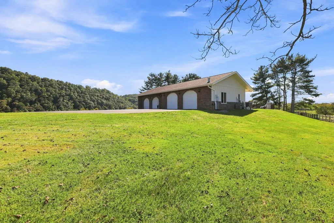
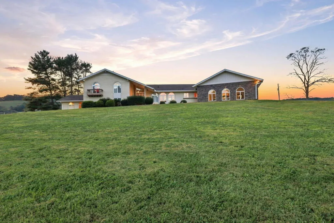
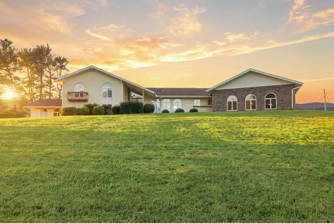
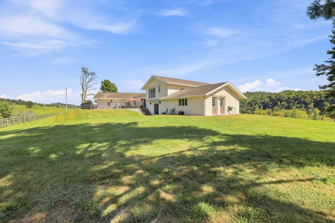
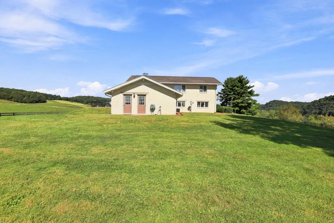
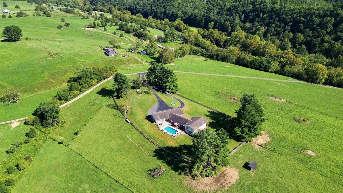
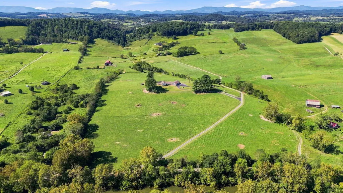
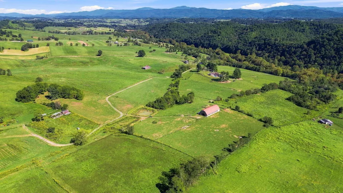
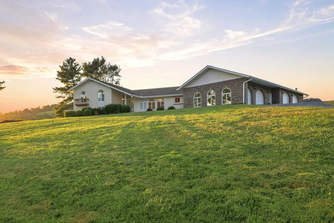
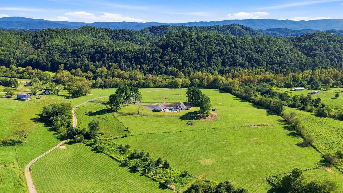
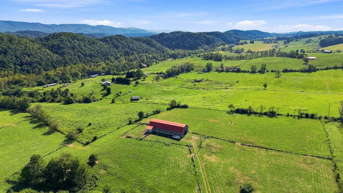
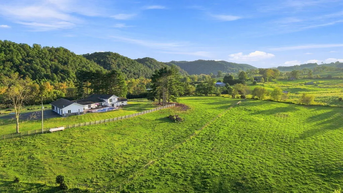
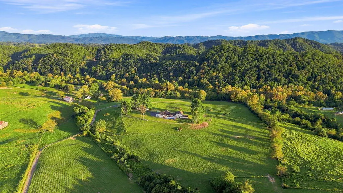
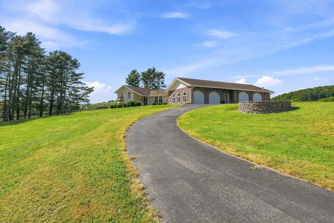
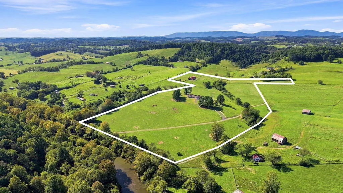
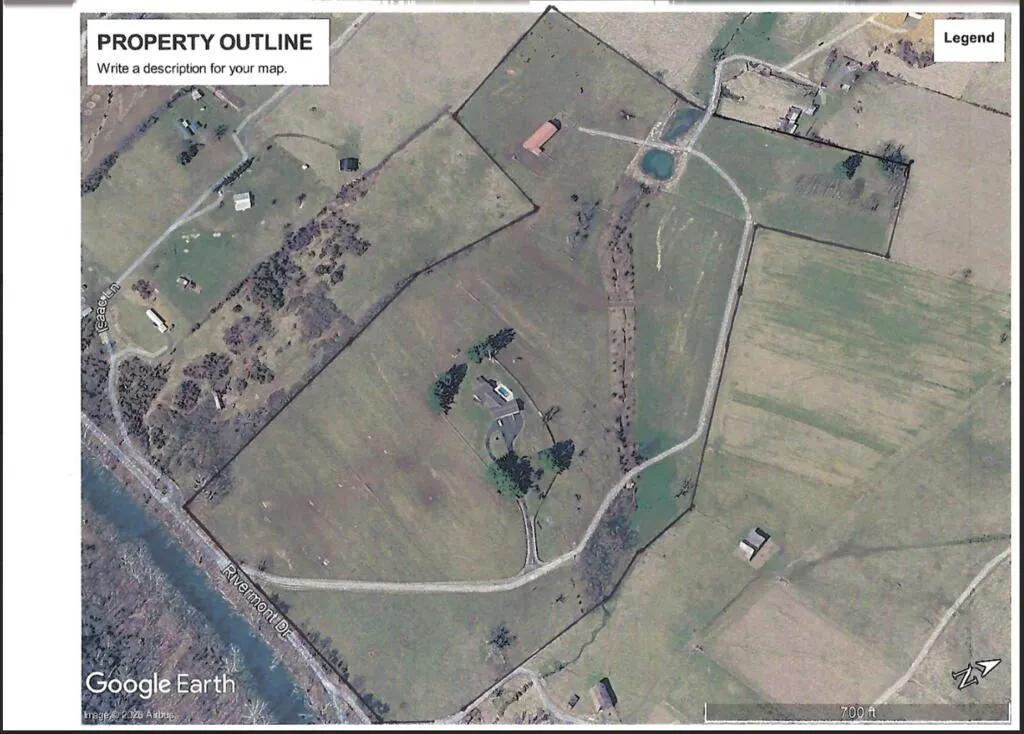
Nestled in the renowned Meadowview area of Washington County, Virginia, on the western slope of the Blue Ridge Mountains, this exceptional 40+/- acre estate offers breathtaking mountain views, productive farmland, and the peaceful lifestyle of a working cattle farm, equestrian property, or private sportsman's retreat. At the heart of the property is a beautifully designed 3,864+/- sq. ft. custom home featuring 5 bedrooms, 4 full baths, and 1 half bath, with two rooms currently utilized as a media room and office. Architectural details include pegged hardwood floors, a grand double staircase, custom cherry cabinetry, Corian countertops, dual ovens, formal living and dining areas, and a striking double-sided stone gas-log fireplace. Outdoor amenities are equally impressive, including a fenced heated diving pool with surrounding patio, an indoor veranda sitting area, and a four-car garage with additional storage and pool bath. This property offers approximately 40+/- acres with 38 +/- acres of open pasture and 2+/- acres of cleared yard surrounding the homesite, nine grazing paddocks with woven-wire fencing and watering systems, and frontage along the Middle Fork of the Holston River. Additional improvements include a substantial horse barn with tack room, wash-down area, hayloft, office space, electricity, and water, and approximately 1+/- acre pond. Conveniently located near Abingdon, VA, this property offers easy access to a wonderful array of amenities and recreational opportunities. Enjoy nearby Virginia Creeper Trail and Appalachian Trail, along with the Barter Theatre, charming downtown shops and restaurants, Martha Washington Inn, and the William King Museum of Art. Whether you're seeking a cattle farm, equestrian property, family retreat, or outdoor paradise, this remarkable estate offers magnificent 360-degree Blue Ridge Mountain views, abundant wildlife, and endless opportunities for recreation and relaxation.
| Elementary School | Middle School | High School |
|---|---|---|
| Meadowview Elementary School | Glade Spring Middle School | Patrick Henry High School |
| Price History | |
|---|---|
| 9/10/2026 | Listed $1,500,000 |
General Features
| Sewer | Septic Tank |
|---|---|
| Heating | Central,Zoned,Propane,Wall Furnace |
| Cooling | Central Air,Dual |
| Utilities | Cable Connected,Propane |
| Possession | Close Of Escrow |
| Roof | Shingle |
| Appliances | Built-In Oven,Dishwasher,Double Oven,Electric Range,Electric Water Heater,Gas Water Heater,Microwave,Range,Refrigerator |
| Zoning | AG |
| Garage Spaces | 4 |
| Association Fee Includes | None |
| Patio/Porch Features | Covered,Patio,Porch |
| Construction Materials | Brick,Stone Veneer,Dry Wall |
| Year Built | 1972 |
| Stories Count | 1 |
| Property Subtype | Single Family Residence |
| Tax Year | 2025 |
| Waterfront Features | Waterfront,Pond |
| County | Washington-VA |
| Property Type | Residential |
| HOA | false |
| Attached Garage | false |
| Subdivision Name | None |
| Garage Y/N | true |
| Total Rooms | 10 |
| Full Baths | 4 |
| Status | Active |
| Directions | I-81 North, Exit 22, turn right at the bottom of the ramp onto Enterprise Rd, travel to Rt. 11 and turn left at stop sign. Go 0.8 miles and turn right on Greenway Rd., turn left on Rivermont Rd 0.8 of a mile and driveway on the left. See the sign. This property is approximately 7 minutes from the interstate. |
| High School | Patrick Henry |
| City | Meadowview |
| Disclosures | Property Disclosure |
| MLS Area | Meadowview |
| Lot Size Units | Acres |
| Lot Size Square Feet | 1742400 |
| Carport Y/N | false |
| Spa Features | Bath |
| Elementary School | Meadowview |
| Tax Annual Amount | 2679.47 |
| Middle/Junior High School | Glade Spring |
| Property Condition | Exterior Condition: Very Good,Interior Condition: Very Good |
| Virtual Tour | https://picture-perfect-media.aryeo.com/sites/rppabbpj/unbranded |
| Building Area Units | Square Feet |
| Primary Bedroom Level | Upper |
| Living Area Units | Square Feet |
| Standard Status | Active |
| Tax Lot | 1-6-7-8-10 |
| Freehold | IDX,BBO |
| Other Structures | Barn(s) |
| Security Features | Smoke Detector(s) |
| View | River |
| Levels | Split Foyer |
| Pool Features | In Ground |
| First Bedroom Level | Lower |
Interior Features
| Interior Amenities | Built-in Features,Carbon Monoxide Detector,Shelving,Walk-In Closet(s),See Remarks,Central Vacuum,Fiber Optic |
|---|---|
| Basement | Exterior Entry,Finished,Walk-Out Access |
| Flooring | Carpet,Tile,Wood |
| Fireplace Features | Gas Log,Stone,See Remarks |
| Kitchen Level | First |
| Basement (Y/N) | false |
| Air Conditioning Y/N | true |
| Heating Y/N | true |
| Window Features | Casement Window(s),Insulated Windows,Window Treatments |
| Fireplace Y/N | true |
| Above Grade Finished Area | 3864 |
| Half Baths | 1 |
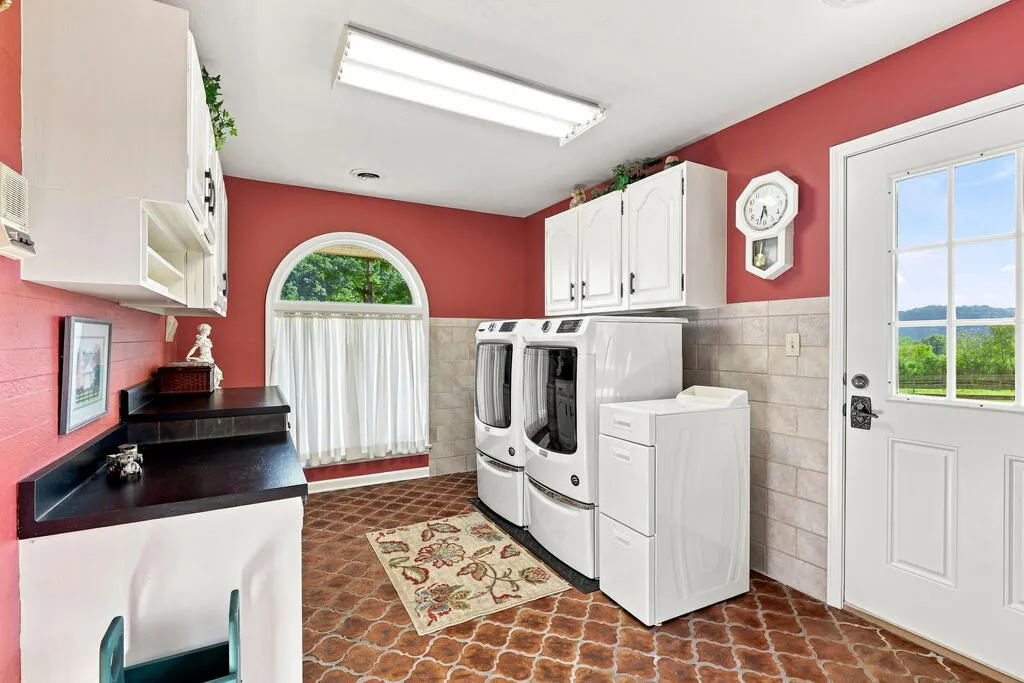
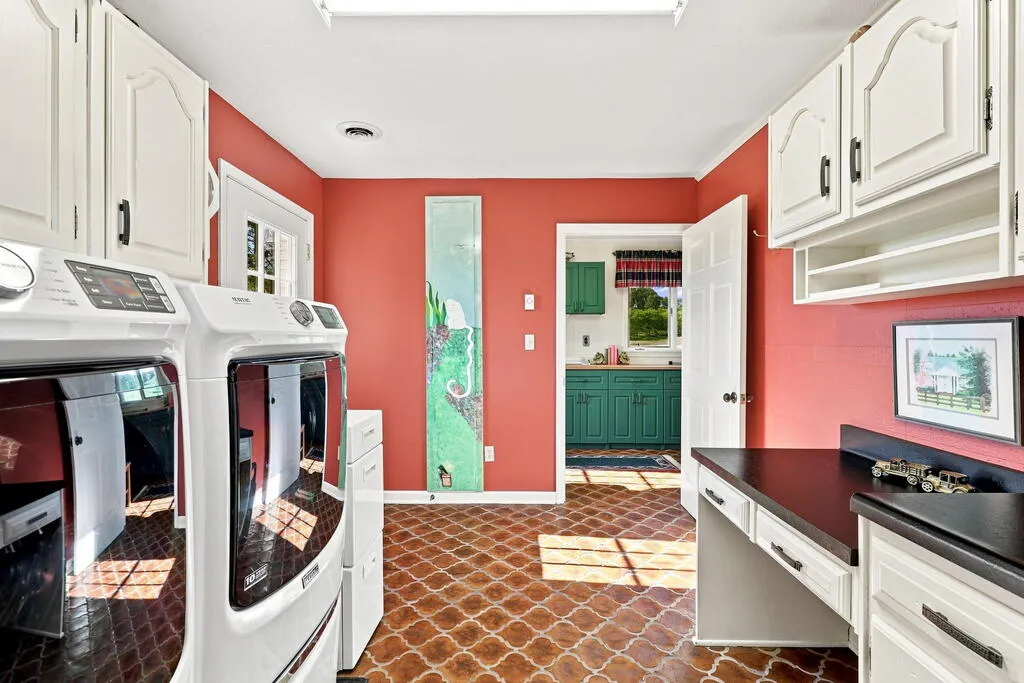
| Laundry Features | Lower Level |
| Total Bedrooms | 5 |
| Below Grade Finished Area Unit Type | Square Feet |
| LivingAreaSource | CRS |
| Below Grade Finished Area Source | CRS |
| Above Grade Finished Area Source | CRS |
| Above Grade Finished Area Unit Type | Square Feet |
| Total Baths | 5 |
| RoomBasementArea | 1704 |
| Family Room Level | Lower |
| Bedroom 4 Level | Lower |
| Bedroom 3 Level | Upper |
| Second Bedroom Level | Upper |
| Bathroom 2 Level | Upper |
| Bathroom 3 Level | Lower |
| Living Room Level | First |
| Dining Room Level | First |
| Bathroom 1 Level | First |
| Bathroom 4 Level | Main |
Exterior Features
| Exterior Amenities | Horses Allowed,Lighting |
|---|---|
| Parking Features | Attached,Driveway,Garage,Garage Door Opener,Paved |
| Lot Features | Mature Trees,Cleared,Irregular Lot,Level,Rolling Slope,Views,Waterfront |
| Water Source | Public |
| Total Parking | 4 |
| Lot Size Area | 40 |
| Spa | true |
| Building Area Total | 3864 |
| Lot Size Acres | 40 |
| Waterfront Y/N | true |
| Covered Spaces | 4 |
| Horse Y/N | true |
| Irrigation Water Rights Y/N | false |
| Fencing | Wood,See Remarks |
| Other Equipment | Intercom |
| Road Surface Type | Paved |
Amenities
- Foreclosure
- Views
- Short Sale
- New Construction
- Adult 55+
- Lease To Own
- No HOA Fees
- Furnished
- Primary On Main
- Air Conditioning
- Seller Finance
- Green
- Fixer Upper
- Horse
- Golf
- Fireplace
- Deck
- Garage
- Basement
- Pool
Property vs Single Family Average in 24361
Price
Taxes
Year Built
 © 2026 New River Valley Multiple Listing Service, Inc. All rights reserved. The information provided is for consumers' personal, non-commercial use and may not be used for any purpose other than to identify prospective properties consumers may be interested in purchasing. All data is deemed reliable but is not guaranteed accurate.
NRVMLS data last updated at September 21, 2026 10:31 AM UTC
© 2026 New River Valley Multiple Listing Service, Inc. All rights reserved. The information provided is for consumers' personal, non-commercial use and may not be used for any purpose other than to identify prospective properties consumers may be interested in purchasing. All data is deemed reliable but is not guaranteed accurate.
NRVMLS data last updated at September 21, 2026 10:31 AM UTC
 Information is deemed to be reliable, but is not guaranteed. © 2026 MLS and FBS. Prepared by MLS of Roanoke Valley, Inc. (540-772-0526) on September 21, 2026 10:37 AM UTC . The information on this sheet has been made available by the MLS and may not be the listing of the provider. All searches are performed on live data on the MLS server. Although the Multiple Listing Service of The Roanoke Valley is the single source for these listings, listing data appearing on this website does not necessarily
 The data relating to real estate for sale on this website comes in part from the Internet Data Exchange (IDX) of the SW VA Association of REALTORS ® Multiple Listing Service. The SWVAR IDX logo indicates listings of other real estate firms that are identified in the detailed listing information. The information being provided is for consumers' personal, non-commercial use and may not be used for any purpose other than to identify prospective properties consumers may be interested in purchasing.
